
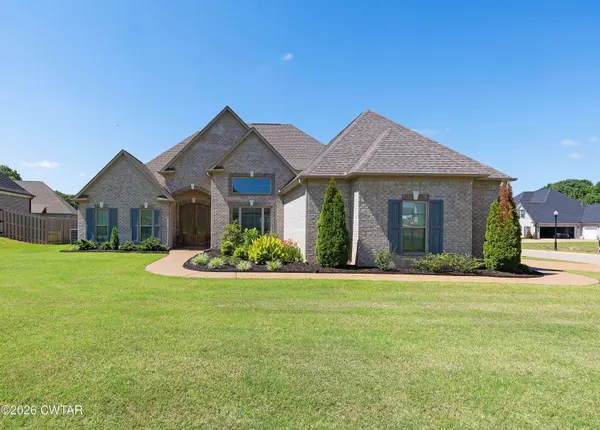
6 Larkhaven LOOP
Jackson, TN 38305
- 4 Beds
- 4 Baths Full Baths: 3
- 20,908 SqFt
- 0.48 Lot Size
- 2021 Year Built
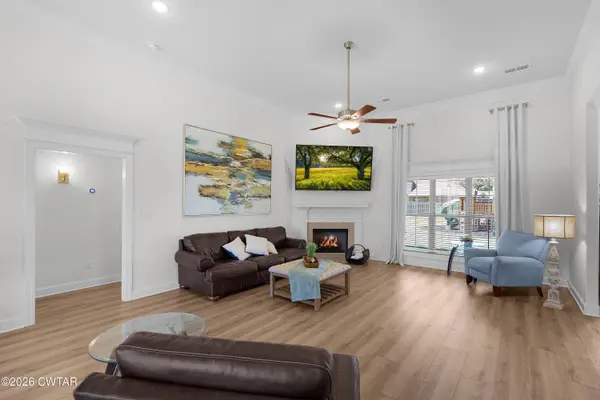
GALLERY
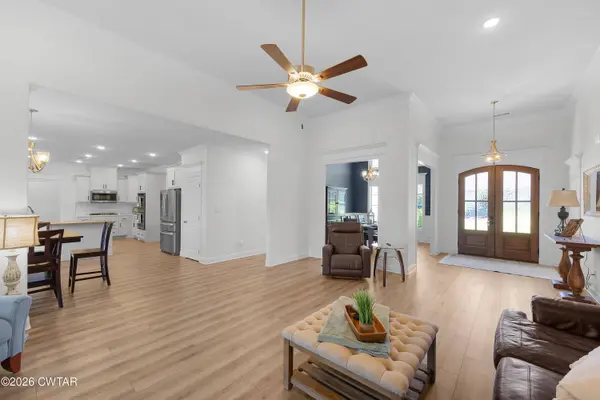
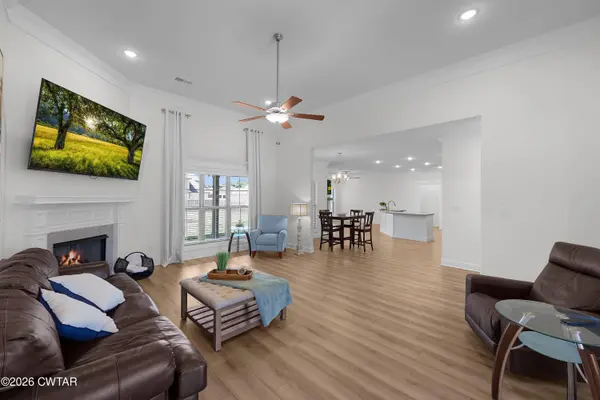
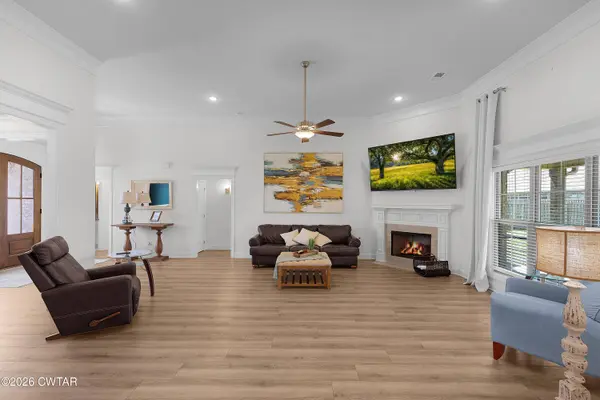
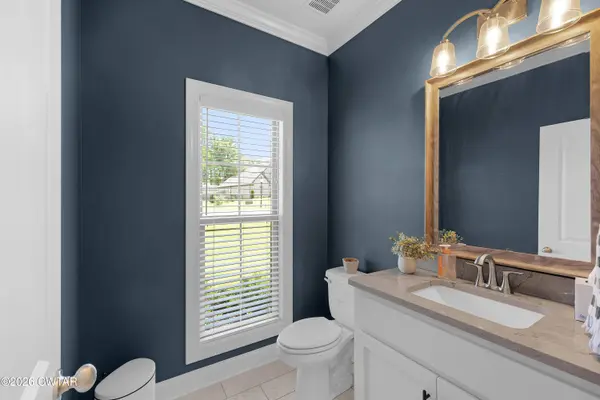
PROPERTY DETAIL
Key Details
Property Type Single Family Home
Sub Type Single Family Residence
Listing Status Active
Purchase Type For Sale
Square Footage 20, 908 sqft
Price per Sqft $26
Subdivision Westhaven
MLS Listing ID 2603365
Bedrooms 4
Full Baths 3
HOA Fees $500/ann
HOA Y/N true
Year Built 2021
Annual Tax Amount $3,655
Lot Size 0.480 Acres
Acres 0.48
Property Sub-Type Single Family Residence
Source Central West Tennessee Association of REALTORS®
Location
State TN
County Madison
Community Westhaven
Area 0.48
Rooms
Primary Bedroom Level 3
Building
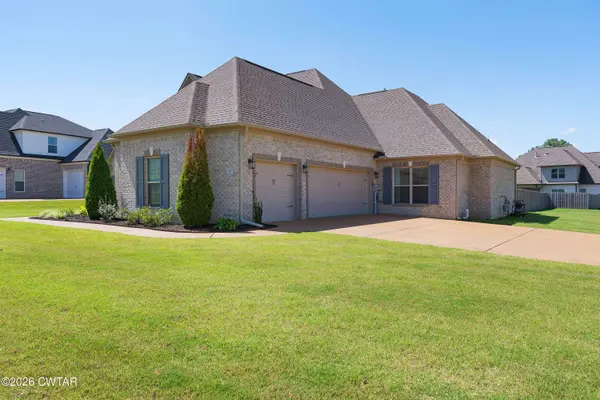
Lot Description Corner Lot
Story 1
Entry Level One and One Half
Foundation Slab
Sewer Public Sewer
Water Public
Level or Stories 1
Structure Type Brick
New Construction No
Interior
Interior Features Double Vanity, Primary Downstairs
Heating Central
Cooling Ceiling Fan(s), Central Air
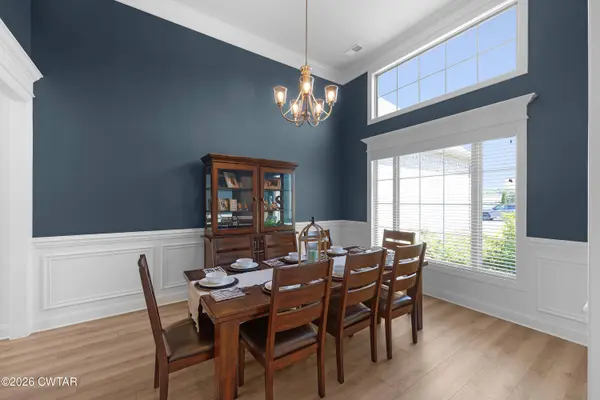
Flooring Carpet, Ceramic Tile, Luxury Vinyl
Fireplaces Type Gas Log, Ventless
Fireplace Yes
Window Features Low-Emissivity Windows,Vinyl Frames
Appliance Double Oven, Gas Cooktop, Stainless Steel Appliance(s)
Heat Source Central
Laundry Electric Dryer Hookup
Exterior
Parking Features Garage Door Opener, Garage Faces Side
Garage Spaces 3.0
Street Surface Asphalt
Porch Covered, Porch, Rear Porch
Road Frontage Private Road
Total Parking Spaces 3
Private Pool false
Schools
Elementary Schools Jackson Madison Consolidated District
High Schools Jackson Madison Consolidated District
Others
Tax ID 028N A 013.00
Special Listing Condition Standard
SIMILAR HOMES FOR SALE
Check for similar Single Family Homes at price around $547,500 in Jackson,TN

Active
$457,900
42 Joseph Cv, Jackson, TN 38305-6935
Listed by Alisha Overbey of Prosper Realty Group4 Beds 3 Baths
Active
$309,900
403 Fairway BLVD, Jackson, TN 38305
Listed by Kenneth L Sutherland of Five Star Real Estate Services3 Beds 2 Baths
Open House
$394,900
35 Rockford DR, Jackson, TN 38305
Listed by Kenneth L Sutherland of Five Star Real Estate Services4 Beds 2 Baths
CONTACT
